Save
Ask
Tour
Hide
Share
$415,000
New Listing

526 Pine Road
Clear Lake Shores, TX77565

For Sale|Single Family Residence|Active
3
Beds
2
Total Baths
2
Full Baths
1,656
SqFt
$251
/SqFt
2000
Built
Subdivision:
Clear Lake Shores
County:
Galveston

Due to the health concerns created by Coronavirus we are offering personal 1-1 online video walkthough tours where possible.
Call Now: (281) 684-2049
Is this the listing for you? We can help make it yours.
(281) 684-2049
526 Pine Road526 Pine Road526 Pine Road526 Pine Road
Save
Ask
Tour
Hide
Share

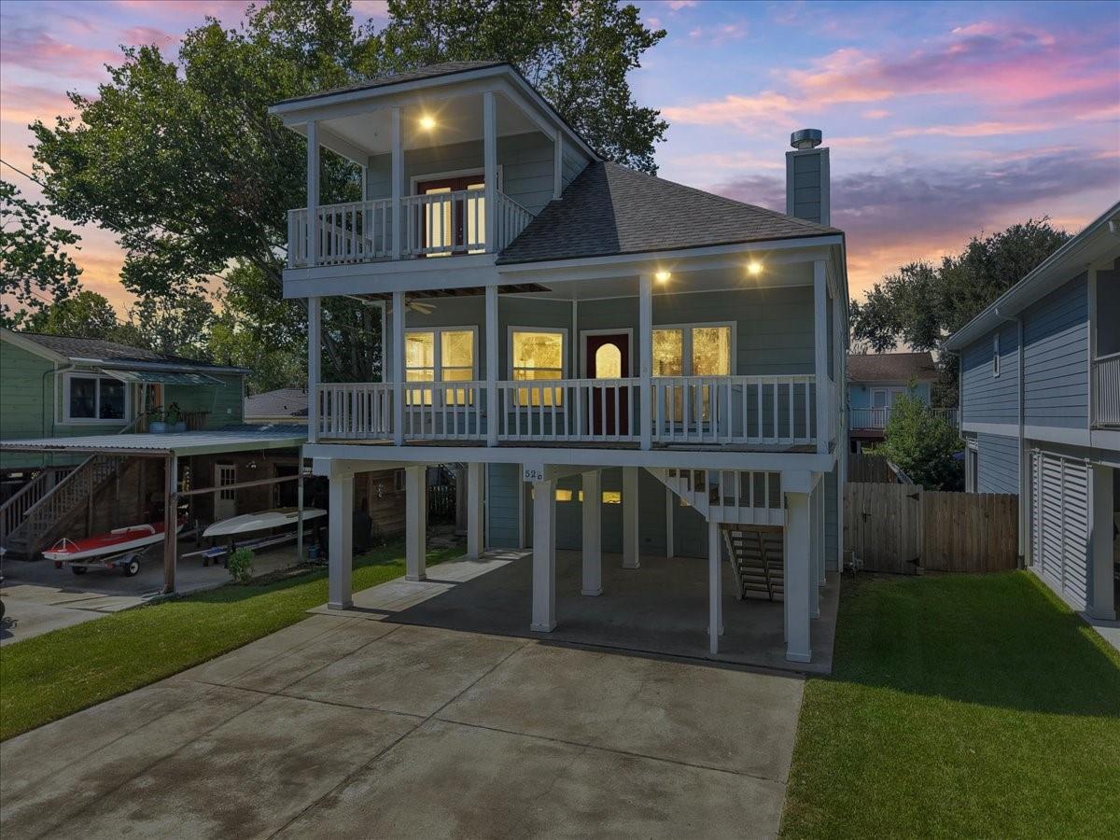
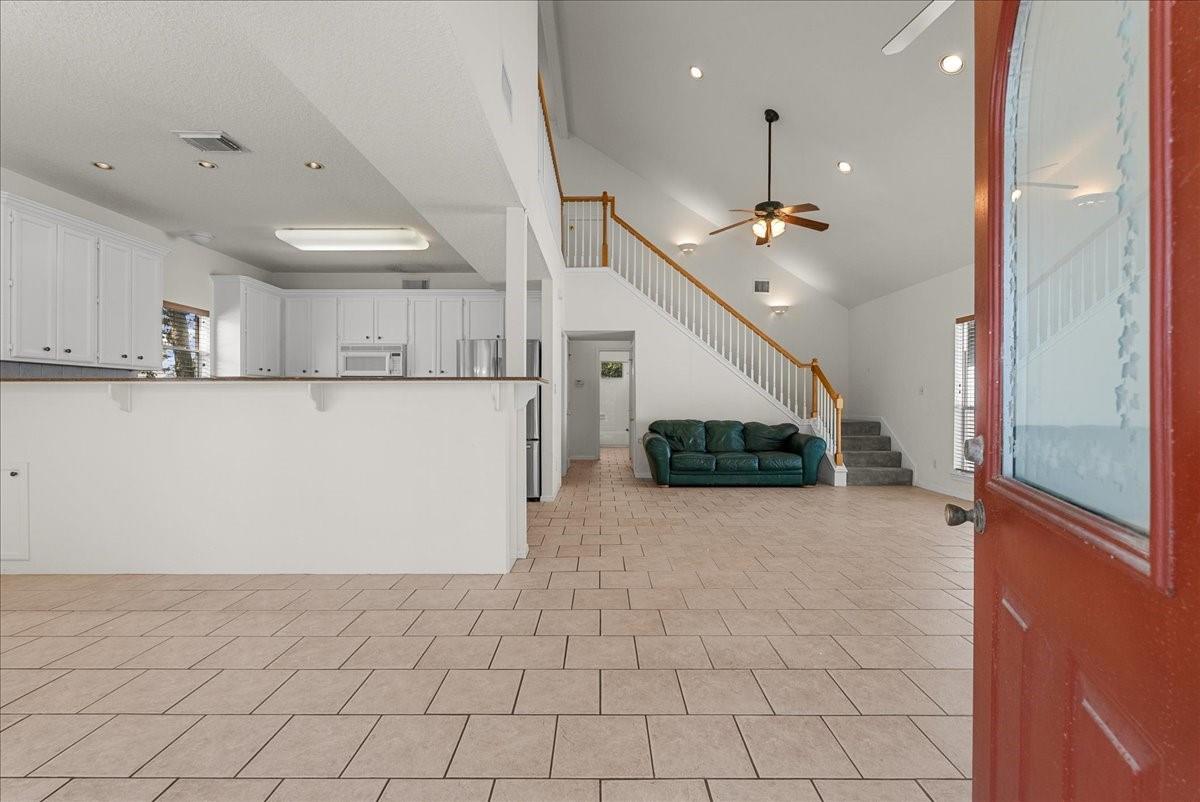
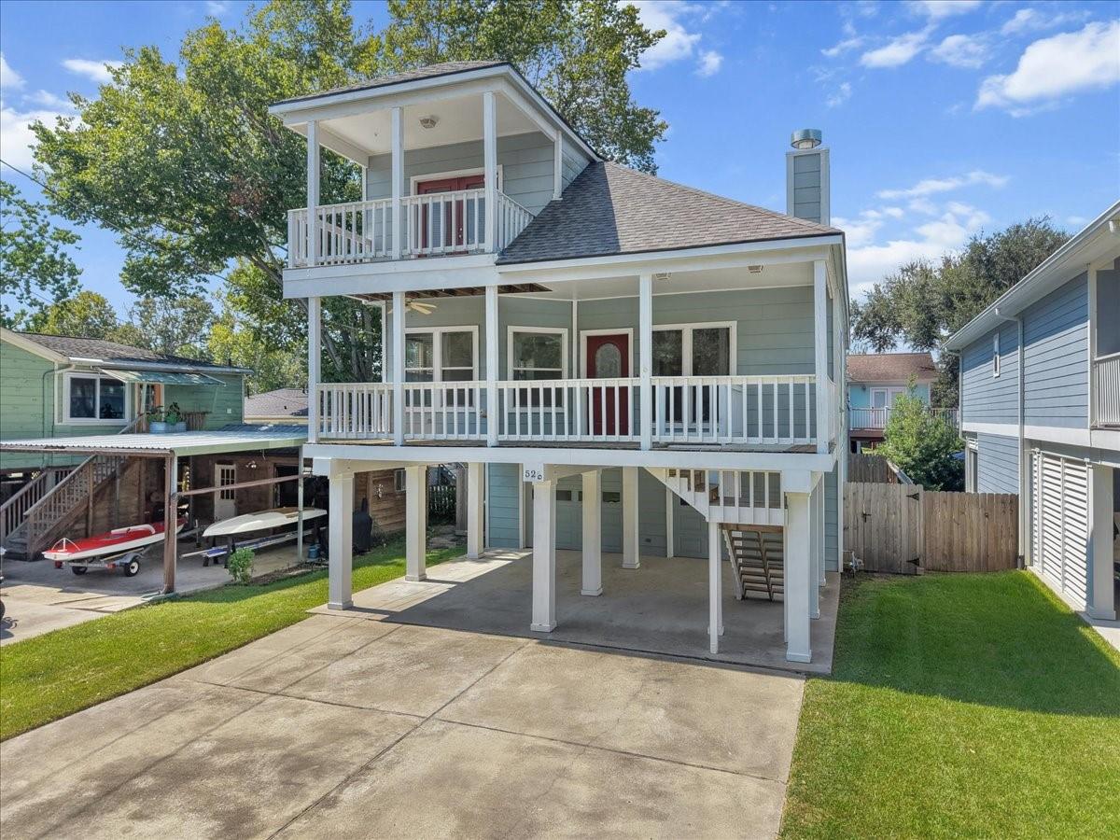
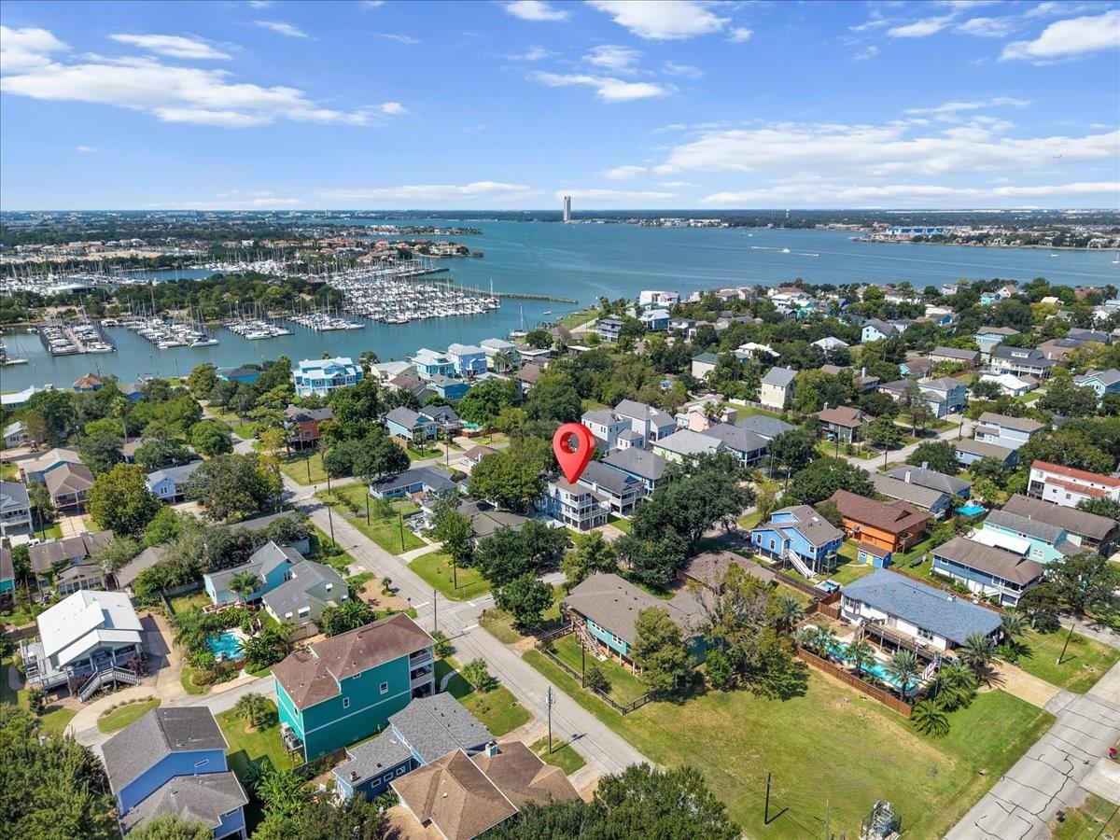
Rare opportunity to make a home your own in the highly sought after coastal community of Clear Lake Shores. Priced with updates in mind & ready for the buyer’s personal touch, this 3-bedroom, 2-bath home offers an open concept, roomy kitchen, Dining room, soaring ceilings an oversized 2 car garage & plenty of additional parking. The multi-level floor plan features 2 covered balconies, providing great outdoor spaces to relax & enjoy the laid-back island lifestyle. The private primary suite occupies the top floor & includes its own en-suite bath, & private balcony, creating a comfortable retreat separate from the secondary bedrooms. With a functional layout, generous parking and outdoor living spaces already in place, the possibilities are here to make it your own. Located in the heart of Clear Lake Shores, where golf carts, neighbors & a true sense of community are part of everyday life. Opportunities like this in CLS don’t come along often, come see the potential for yourself.

Save
Ask
Tour
Hide
Share
Listing Snapshot
Price 
$415,000
Days On Site 
0 Days
Bedrooms 
3
Inside Area (SqFt) 
1,656 sqft
Total Baths 
2
Full Baths 
2
Partial Baths 
N/A
Lot Size 
0.0459 Acres
Year Built 
2000
MLS® Number 
75094404
Status 
Active
Property Tax 
$6,357
HOA/Condo/Coop Fees 
N/A
Sq Ft Source 
N/A
Friends & Family
Recent Activity
7 hours agoListing updated with changes from the MLS®
7 hours agoListing first seen on site
General Features
Acres 
0.0459
Attached Garage 
Yes
Disclosures 
Mud
Foundation 
Raised
Garage 
Yes
Garage Spaces 
2
Parking 
AttachedAdditional ParkingGarage Door Opener
Parking Spaces 
2
Property Sub Type 
Single Family Residence
Sewer 
Public Sewer
SqFt Total 
1656
Style 
Traditional
Water Source 
Public
Interior Features
Appliances 
DisposalElectric OvenMicrowaveElectric CooktopDishwasher
Cooling 
Ceiling Fan(s)Electric
Fireplace 
Yes
Fireplaces 
1
Flooring 
CarpetTile
Heating 
Natural Gas
Interior 
High CeilingsBreakfast Bar
Bedroom 
Dimensions - 11X10Level - FirstArea - 110
Dining Room 
Dimensions - 13X11Level - FirstArea - 143
Kitchen 
Dimensions - 12X10Level - FirstArea - 120
Living Room 
Dimensions - 24X14Level - FirstArea - 336
Master Bedroom 
Dimensions - 17X11Level - SecondArea - 187
Save
Ask
Tour
Hide
Share
Exterior Features
Construction Details 
Cement SidingWood Siding
Exterior 
Balcony
Fencing 
Back Yard
Lot Features 
Subdivided
Patio And Porch 
Covered
Roof 
Composition
Community Features
MLS Area 
33
School District 
9 - Clear Creek
Financing Terms Available 
CashConventionalFHA
Roads 
Concrete
Schools
School District
9 - Clear Creek
Elementary School
Stewart Elementary School (Clear Creek)
Middle School
Bayside Intermediate School
High School
Clear Falls High School
Listing courtesy of Bay Haven Realty [email protected]

IDX information is provided exclusively for consumers’ personal, non-commercial use. It may not be used for any purpose other than to identify prospective properties consumers may be interested in purchasing. This data is deemed reliable but is not guaranteed accurate by the MLS.

Data provided by HAR.com © 2026. All information provided should be independently verified.

Neighborhood & Commute
Source: Walkscore
Save
Ask
Tour
Hide
Share